
Inspection scope
What we check
A methodical, visual inspection of the property, working through the internal and external areas and recording defects, poor workmanship and incomplete items.
Scope and limitations
Typical areas reviewed. Inspections are visual and non-intrusive. Scope depends on safe access, site conditions and what is present at the property on the day.
Areas reviewed
Inspection categories
What is covered depends on the property, safe access and the conditions on the day.
Internal finishes
- Plaster, wall and ceiling finishes
- Paint coverage and finishing quality
- Floor finishes and floor coverings
- Marking, chipping and damage to finished surfaces
Doors and windows
- Alignment, gaps and operation
- Ironmongery, handles and locks
- Seals, trims, beading and glazing
- Opening and closing where safe to do so
Kitchens and bathrooms
- Units, doors, drawers and worktops
- Sanitaryware, taps and shower fittings
- Tiling, grout and sealant
- Appliances checked where appropriate and within scope
Plumbing and heating
- Visible pipework and fittings
- Radiators and heating controls
- Taps and visible waste connections
- Signs of leaks where visible
Electrical fittings
- Sockets, switches and visible fittings
- Light fittings and extract fans where accessible
- Installation quality and alignment
- Function checks where appropriate and within scope
Joinery and second fix
- Skirtings, architraves and mitres
- Stairs, spindles and balustrades
- Fitted storage and wardrobes
- Trims, beads and finishing details
External areas
- Brickwork, pointing, render and cladding
- External doors, windows and thresholds
- Paving, paths, levels and boundaries
- Visible external workmanship
Roof and loft, where accessible
- Visible roof coverings and detailing
- Gutters, fascias and downpipes
- Loft space inspected where safely accessible
- Visible insulation and finishing within the roof space
Drainage and manholes, where practical
- Gullies and visible drainage runs
- Manhole covers lifted where safe and practical
- Evidence of debris or construction waste
- Surface water and levels around the property
Thermal imaging, where appropriate
- May assist in identifying temperature anomalies
- Used to highlight areas that may require further consideration
- Subject to site and weather conditions
- Not a diagnostic or intrusive test
Drone inspection, where appropriate
- Used to view roof and high-level areas
- Subject to weather conditions and safety
- Subject to location and airspace restrictions
- Not available at every property
General workmanship
- Overall standard of finishing
- Incomplete or outstanding works
- Alignment and tolerance issues
- Damage to completed items
Typical areas reviewed. Inspections are visual and non-intrusive. Scope depends on safe access, site conditions and what is present at the property on the day.
Equipment
Thermal imaging and drone use
Additional equipment is used where it adds value and where conditions allow.
Thermal imaging
Thermal imaging may be used where appropriate. It may assist in identifying temperature anomalies or areas requiring further consideration. It is not an intrusive or diagnostic test, and results depend on the conditions at the time of the inspection.
Drone inspection
A drone may be used where appropriate to view roof and high-level areas. Drone use is subject to weather conditions, the location of the property, safety on the day and any airspace restrictions, so it cannot be guaranteed at every property.
Examples
Categories of defect commonly recorded

Poor finishes

Sealant defects
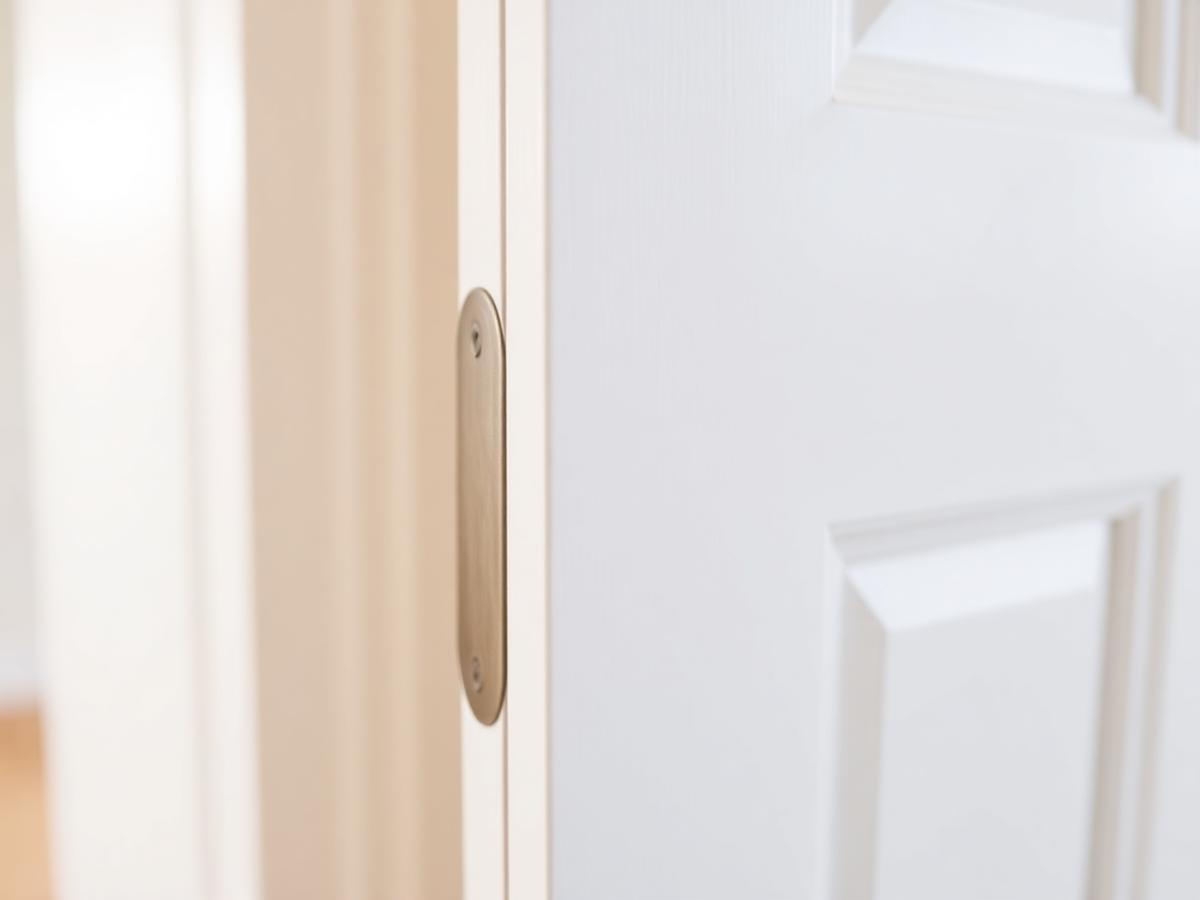
Alignment issues
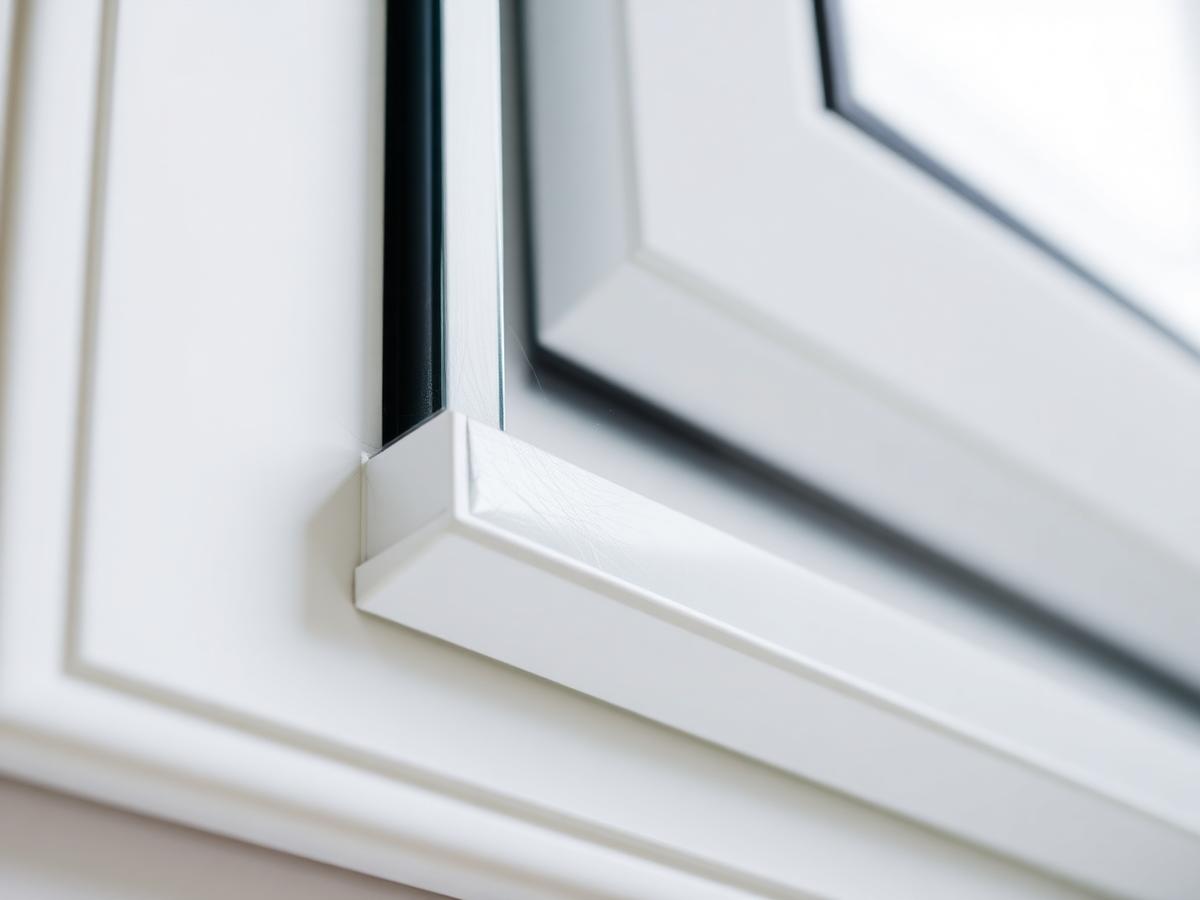
Cosmetic damage
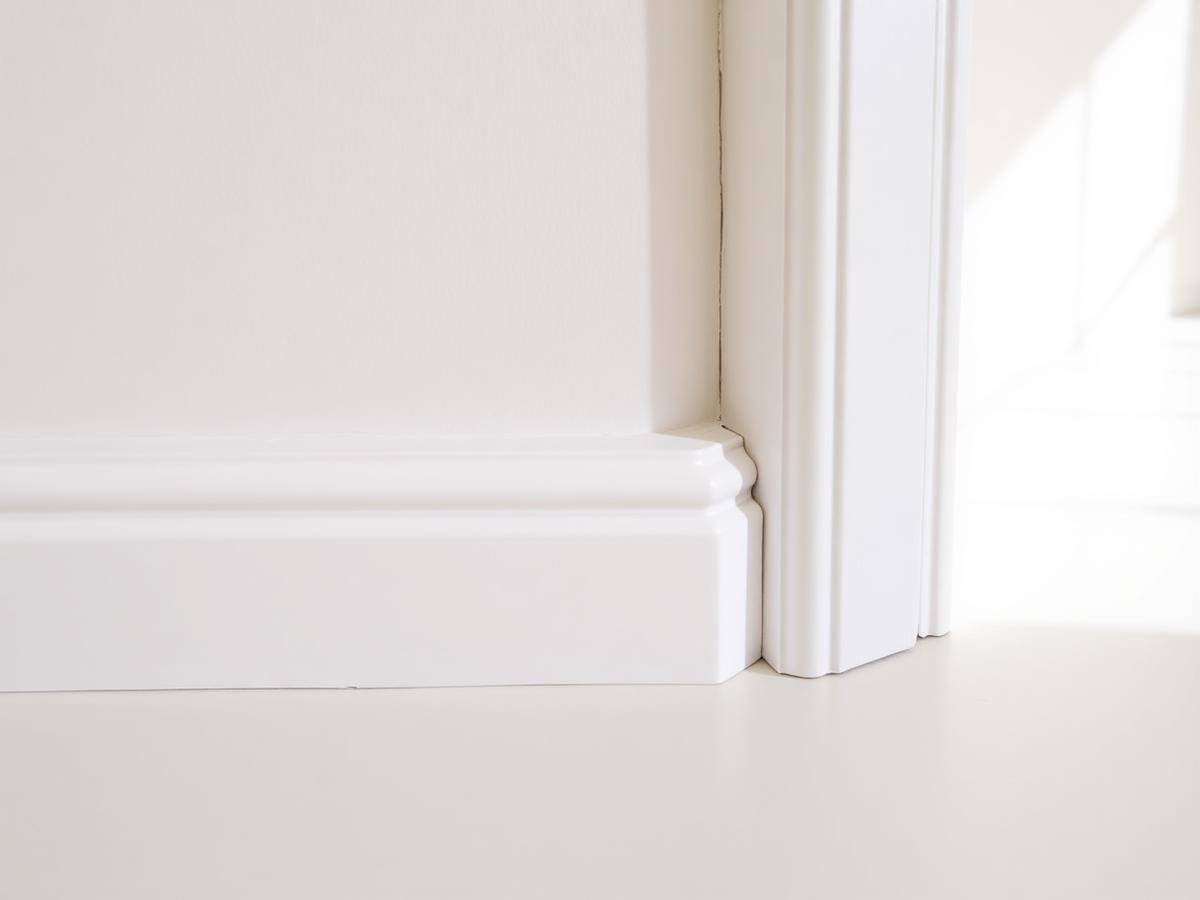
Joinery defects

External defects
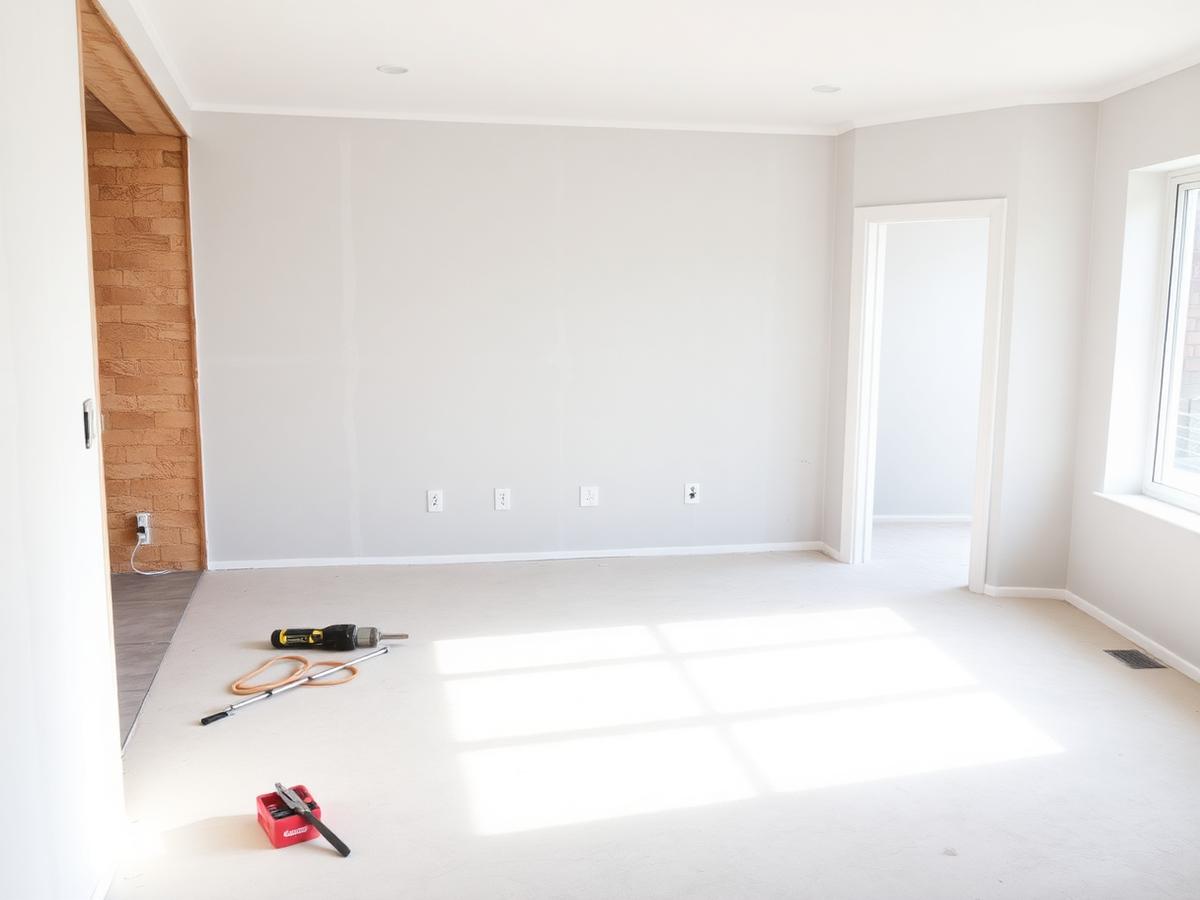
Incomplete works
Installation issues
Image to follow. This slot is reserved for a photograph from a SnagMate inspection.
Illustrative placeholder images showing common categories of new-build defect. These are not photographs from SnagMate inspections and will be replaced with real survey photography.
Next step
Get a quote for your snagging survey
Send us the property postcode and your timescales. We will confirm availability and come back to you with a quote.
Preferred dates are subject to availability. We will contact you to confirm your inspection.